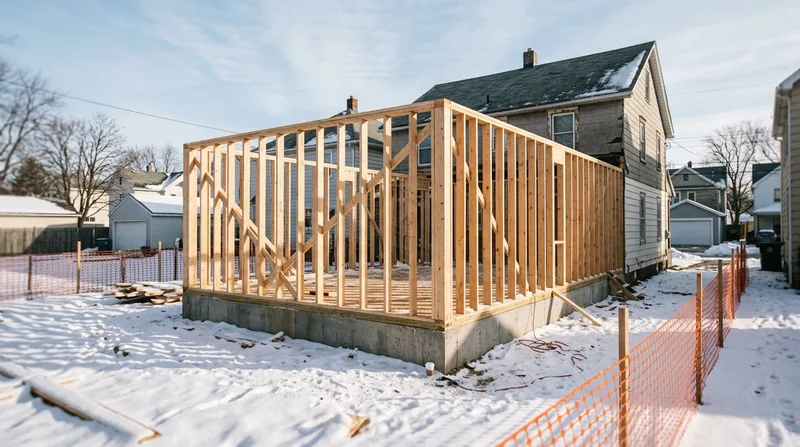




Framing & Structural Carpentry in Buffalo is the foundation of every solid home repair and renovation. Buffalo's housing stock spans from grand Victorian mansions in Elmwood Village to post-war ranch homes across the northern suburbs, and nearly every one of them carries the structural weight of a century or more of lake-effect snow, freeze-thaw cycles, and moisture stress. When a wall needs to move, a header needs replacing, a floor joist shows rot, or you're adding a bedroom or finishing a basement, the framing has to be straight, plumb, and built to code. We frame new walls, repair fire and water-damaged studs and joists, and handle the structural carpentry that makes everything else possible. This is the work that doesn't show once the drywall goes up, but it's the work that matters most.
Why Structural Framing Matters in Buffalo's Older Housing Stock
Buffalo's neighborhoods tell a story in wood. The Parkside area, designed by Frederick Law Olmsted and home to Frank Lloyd Wright's Darwin Martin House, sits on flat glacial terrain where water moves slowly and settles into basements and crawl spaces. The East Side and Old First Ward are dense with Polish flats and two-family wood-frame homes, many over a century old, where the original sill plates and rim joists have absorbed decades of moisture wicking up from the earth. North Buffalo bungalows and Kenmore cottages carry the weight of heavy snow loads every winter. When the structural frame fails, the entire house fails with it. Repairing or replacing damaged framing before it spreads is the single most important decision a homeowner can make.
- We repair water-damaged studs and joists rather than replace them whenever the wood is salvageable, saving cost and preserving the character of older homes.
- We sister new joists alongside existing ones to restore sagging or undersized floor framing without removing the old wood.
- We remove and replace rotted sill plates, rim joists, and header boards that have lost their structural strength to freeze-thaw cycles and moisture.
- We frame new interior walls, load-bearing and non-load-bearing, plumb and square, ready for drywall and finish work.
- We handle basement and garage build-outs, wall openings, and structural modifications that require careful planning and code compliance.
Every repair starts with an honest assessment of what the wood can still do and what must come out.
Key info: Structural work such as removing or altering a load-bearing wall, replacing beams or joists, and altering stairs or exterior decks commonly requires a permit from the Buffalo Department of Permitting, Licensing and Inspection. Requirements and thresholds vary. We work with you to understand what your project needs and help you navigate the permitting process. Beam sizing and load-bearing alterations commonly require a licensed structural engineer and a permit.
How We Frame and Repair Structural Carpentry in Buffalo
Every job starts on site. We assess the damage, measure what's there, and explain what we're seeing in plain terms. Is the wood salvageable or does it need to come out? Is the framing undersized for the load it carries, or is the damage localized? Are there hidden moisture sources we need to address? Once we understand the scope, we build a repair plan that's honest about cost and timeline, and we execute it the same way we explain it: straight, plumb, and code-compliant.
- We inspect the damaged or questionable framing in detail, checking for rot, insect damage, and structural integrity with hands-on testing and measurement.
- We document the condition and propose repair or replacement options, explaining the trade-offs between cost and longevity.
- We obtain permits if required and coordinate with any other trades working on the project.
- We remove damaged wood carefully, protecting the rest of the house and salvaging materials where possible.
- We install new framing or repair members using appropriate species and sizing, fastened per code and your local building department standards.
- We leave the work clean, ready for the next trade or for your finish carpentry work.
The carpenters who frame the job are the same ones who finish it. There are no crews passed off between stages.
Local example: A homeowner in Cheektowaga had a water leak from an ice dam that soaked the rim joist and two courses of rim board. Rather than tear out the entire rim and rebuild it, we cut out the rotted sections, sister new pressure-treated rim boards alongside the salvageable wood, and sealed the joint to prevent future moisture entry. The wall stayed plumb, the basement stayed dry, and the cost was half what a full replacement would have been. The repair will outlast the original if the ice dam is fixed.
Framing Methods and Approaches
Structural carpentry in Buffalo demands flexibility. Older homes have settled, shrunk, and twisted over time. New framing must account for that reality. We use traditional sistering, selective replacement, and modern code-compliant connections to solve problems that one-size-fits-all solutions miss.
| Approach | Description | Best for |
|---|---|---|
| Sistering | Installing a new joist or stud alongside an existing one, fastened together to share the load. | Sagging floors, undersized joists, and localized rot where the old wood can still help carry weight. |
| Selective replacement | Removing only the damaged section of a joist or sill plate and splicing in new wood, preserving the rest. | Rot concentrated in one area, freeze-thaw damage to rim joists, and repairs where full member replacement would be costly. |
| Full member replacement | Removing the entire joist, beam, header, or sill plate and installing new material to the same or larger dimensions. | Extensive rot, fire or water damage across the full depth of the member, or structural inadequacy that sistering cannot fix. |
| New framing | Framing new walls, openings, or structural elements from scratch for additions, renovations, or basement build-outs. | Interior wall installation, basement finishing, garage build-outs, and load-bearing or non-load-bearing partition walls. |
| Load-bearing wall removal | Installing a properly sized header and support posts to carry the load of a wall being removed or opened up. | Open-concept kitchen remodels, removing walls between rooms, and structural modifications that require engineering. |
Each method has a purpose. We choose based on what the wood tells us and what makes sense for your home and budget.
Framing & Structural Carpentry Cost in Buffalo: What to Expect
Structural carpentry pricing in Buffalo starts from $2,500 for localized repairs like sistering a joist or replacing a short section of rim board. Most full-frame jobs, like replacing multiple joists or a complete sill plate, run from $4,500 to $12,000 depending on the scope, access, and whether the house needs temporary support during the work. Load-bearing wall removal or major structural modifications can exceed $15,000 because they require engineering, permitting, and careful planning. The biggest cost drivers are the extent of the damage, how accessible it is, whether you need temporary support beams while we work, and whether the job requires an engineer and a permit.
We recommend getting two or three estimates from local contractors. Pricing varies based on how each carpenter approaches the repair and what they include in their scope. A low estimate may mean the contractor is cutting corners on fastening, materials, or code compliance. A high estimate may mean the contractor is over-specifying the repair or bundling in work you don't need. Our estimate explains what we're doing, why we're doing it, and what it costs. See our full pricing overview for typical ranges on common repairs.
Water damage from ice dams and freeze-thaw cycles is the most common reason Buffalo homeowners need structural carpentry. Spring and early summer see the most damage reports because the snow and ice melt reveals leaks that have been soaking the frame all winter. Fall is the best time to plan and schedule repairs before the next freeze cycle arrives. Emergency repairs can be scheduled within 24 to 48 hours if a failure is imminent.
Framing & Structural Carpentry Near Me: What Buffalo Homeowners Should Know When Hiring
Finding a carpenter you trust is as important as the repair itself. Structural work is not a cosmetic choice. It affects the safety and longevity of your home. Look for a contractor who is fully insured, who can show you references from recent projects in Buffalo or nearby towns, and who takes time to explain what they're seeing and why they recommend a specific repair. Ask whether they've worked on homes like yours, whether they're familiar with the building department's standards, and whether they handle permitting or expect you to manage it. If the contractor is evasive about insurance, references, or permits, look elsewhere.
- Verify that the contractor is fully insured and can provide a certificate of insurance before work begins.
- Ask for at least three references from jobs completed in the past two years in Buffalo or the surrounding area.
- Get multiple estimates in writing, each one explaining the scope, materials, and timeline.
- Understand whether the job requires a permit from the Buffalo Department of Permitting, Licensing and Inspection, and who is responsible for obtaining it.
- Check whether your homeowners insurance may cover part of the repair if the damage is from a covered event like a storm or ice dam.
- Ask the contractor to walk you through the work step by step before they start, so you understand what will happen and how long it will take.
Structural carpentry is a long-term investment in your home. Choose a contractor who treats it that way. Contact us at (716) 322-4288 for a free estimate and we'll explain exactly what we see and what we recommend.
Framing & Structural Carpentry in Buffalo: Pricing Guide
| Service | Price | Details |
|---|---|---|
| Localized joist or rim board repair | Starting at $2,500 | Sistering a joist, selective replacement of rotted rim board, or small-scale structural repair with straightforward access |
| Full floor joist or sill plate replacement | Starting at $5,500 | Replacing multiple joists, entire sill plate, or rim board run on one side of the house, including temporary support if needed |
| Load-bearing wall removal or major structural modification | On estimate | Requires site inspection, engineering assessment, permit coordination, and structural design before pricing can be accurate |
| New framing for basement, garage, or addition | On estimate | Depends on square footage, complexity, load-bearing requirements, and whether the work requires structural engineering and permits |
| Travel within Buffalo and surrounding area | Included | No separate mileage charge or call-out fee for estimates and jobs in our service territory |
| Free estimate | No obligation | Response within 24 hours at (716) 322-4288, includes site inspection and written proposal with detailed scope |
Indicative pricing, the exact cost depends on square footage, finish, and site access. Free personalized estimate within 24h at (716) 322-4288.


