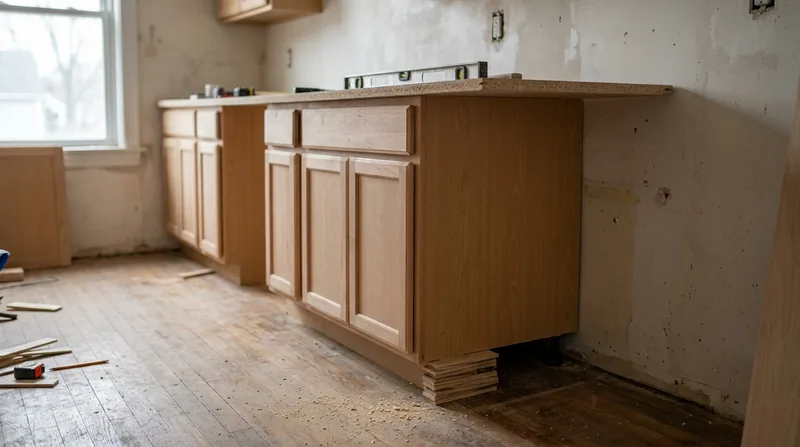




Cabinet & Vanity Installation in Buffalo means taking a flat, level box and setting it true in a house where nothing is quite square or level. Buffalo's Victorian mansions in Allentown, the modest wood-frame flats of the East Side, the brick bungalows of North Buffalo and Kenmore, and the post-war ranches scattered across the suburbs all settle, shift, and twist under a century of freeze-thaw cycles and the weight of legendary lake-effect snow. A kitchen cabinet or bathroom vanity that looks perfect on the showroom floor will bind, gap, or hang crooked if you don't account for the real geometry of the space. We install cabinets and vanities square to the room, scribed to walls, shimmed to level, and with hardware and doors adjusted so they operate smoothly and sit flush. This is finish carpentry work, and it matters as much as the cabinet itself.
Why Cabinet & Vanity Installation Matters in Buffalo Kitchens and Bathrooms
Buffalo homes are old, and old homes move. The glacial terrain is flat, but the wood-frame structure that sits on it is not. Frost heave, foundation settlement, and the cumulative effect of a century of winter load on sill plates and rim joists means that floors slope, walls lean, and corners are not 90 degrees. A cabinet that is simply dropped into place will sit crooked, its doors will swing open or shut on their own, and its face frame will not align with adjacent trim or appliances. The work that makes the difference is the invisible work: shimming the cabinet base until it is level, scribing the sides and back to the wall so there are no gaps, and adjusting hinges and door catches so the cabinet functions the way it was designed.
- We check the floor with a level and shim the cabinet base until it is truly level, accounting for slopes common in Buffalo's older homes.
- We scribe cabinet sides and back edges to fit the exact contour of out-of-square walls, eliminating gaps and racking.
- We install and adjust all hardware, hinges, and door catches so doors close smoothly and latches engage without binding.
- We coordinate with existing trim, flooring, and adjacent cabinetry so the new installation looks built-in and intentional.
The result is a cabinet that looks and works as it should, even in a house that is not square.
Local example: A Victorian in Elmwood Village with a century-old kitchen and a floor that slopes 2 inches over 10 feet will have an island or base cabinet that rocks if it is not shimmed correctly. We set the cabinet level to the floor, not to the slope, and scribe the toe kick and backsplash to sit tight against walls that are not plumb.
How We Install Cabinets and Vanities in Buffalo Homes
Cabinet installation is a sequence of measurements, scribing, shimming, and fastening. We start by understanding the existing conditions of the space: the slope of the floor, the plumb of the walls, the height and location of existing utilities, and the position of adjacent trim or appliances. From there we set out the cabinet base, level it, scribe it to the walls, and secure it to studs or blocking so it will not move. Vanities in bathrooms follow the same logic, with the added step of coordinating drain and supply lines. We work from the customer's own plumbing rough-in and ensure that the vanity sits where the plumber intended, with all shutoffs and drains accessible.
- We measure the floor, walls, and ceiling in multiple places to understand the true geometry of the space.
- We locate and mark all studs, blocking, and existing utilities before positioning the cabinet base.
- We place shims under the cabinet base in a grid pattern, then level the cabinet front to back and side to side.
- We scribe the sides and back of the cabinet to the walls using a compass or scribe block, then sand the edge to fit tight.
- We fasten the cabinet to studs or blocking with lag bolts or construction screws, never relying on the trim alone to hold it in place.
- We install all shelves, drawers, and hardware, then adjust hinges and catches so doors and drawers operate smoothly.
The entire process ensures that the cabinet is secure, level, and functions as designed.
Example from Cheektowaga: A bathroom vanity in a 1950s ranch home required scribing to a wall that was 1 inch out of plumb over 3 feet of height. We shimmed the vanity base level, scribed the side panel to the wall, and installed the backsplash with a coped joint where it met the existing tile. The vanity now sits flush and the cabinet doors operate without binding.
For related finish work such as crown molding, trim, and built-in shelving, see our Finish & Trim Carpentry page.
Installation Methods and Approaches
| Approach | Description | Best for |
|---|---|---|
| Base Cabinet Installation (Level and Scribe) | Cabinet base shimmed to level, sides and back scribed to walls, fastened to studs with lag bolts or construction screws. | Kitchen islands, base cabinets, bathroom vanities in homes with uneven or sloping floors. |
| Wall Cabinet Installation (Floating Shelves) | Cabinet hung from studs using a french cleat or directly fastened, shimmed to level, with adjustable shelves and hardware installed and aligned. | Upper kitchen cabinets, bathroom medicine cabinets, laundry shelving, and any cabinet mounted more than 12 inches above a countertop. |
| Custom Vanity Fit (Plumbing Integration) | Vanity cabinet positioned to align with existing drain and supply lines, shimmed to level, with cutouts for faucet and drain, backsplash installed with coped or mitered joints. | Bathroom remodels where plumbing rough-in is fixed and the vanity must fit the existing conditions. |
| Cabinet Hardware and Door Adjustment | All hinges, catches, and adjustable hardware installed and tuned so doors and drawers operate smoothly, close quietly, and latch securely. | Any cabinet installation where doors or drawers bind, swing open, or fail to close properly after installation. |
| Trim Integration and Finishing | Cabinet installation coordinated with existing baseboard, crown molding, casing, and adjacent cabinetry so all trim meets flush and the cabinet appears built-in. | Kitchens and bathrooms where the cabinet must align with existing finish trim or integrate with custom built-ins. |
Cabinet & Vanity Installation Cost in Buffalo: What to Expect
Cabinet and vanity installation in Buffalo starts at $1,100 for a straightforward base cabinet or bathroom vanity in a home where the floor is relatively level and the walls are reasonably square. The work includes measuring, shimming, scribing, fastening, hardware installation, and door adjustment. The cost moves up based on the complexity of the space: a floor with significant slope, walls that are out of plumb, the need for custom scribing or blocking, coordination with plumbing or existing utilities, and integration with adjacent trim or cabinetry all add time and material. A kitchen island or a bank of cabinets in a space with multiple out-of-square walls can run considerably higher. A bathroom vanity that requires custom cutouts for an existing faucet or drain line, or that needs to be scribed to tile, will cost more than a simple install.
The best way to know the real cost for your home is to get a free, no-obligation estimate. We will visit the space, measure the conditions, and give you a firm price based on what the work actually requires. Most estimates take 15 to 20 minutes and come back within 24 hours. Call (716) 322-4288 or visit our pricing page for details on how we structure estimates and what to expect.
Cabinet & Vanity Installation Near Me: What Buffalo Homeowners Should Know When Hiring a Carpenter
A good cabinet installation carpenter is not the same as a general handyman or a furniture assembler. The work requires understanding how to level and scribe in spaces that are not square, how to fasten securely to studs or blocking, how to adjust hardware so it functions smoothly, and how to coordinate with existing trim and utilities. When you are looking for a carpenter near Buffalo to install cabinets or a vanity, there are a few things to check. First, ask whether the carpenter has done cabinet work in older Buffalo homes, where out-of-square walls and sloping floors are the norm. Second, ask for references from recent cabinet or vanity jobs. Third, make sure the carpenter is fully insured and carries liability coverage for the work. Fourth, understand whether any permits are required for the scope of work. In Buffalo, cabinet and vanity installation typically does not require a permit from the city building department, but it is worth confirming if the work involves structural changes or if your property is in a historic district. Finally, get a firm, written estimate that breaks down the cost and describes the work in detail.
- Ask for references from recent cabinet installations in Buffalo or surrounding areas such as Amherst, Cheektowaga, or West Seneca.
- Confirm that the carpenter is fully insured with liability coverage and can provide a certificate of insurance if requested.
- Get a written estimate that includes the scope of work, the cost, and the timeline for completion.
- Discuss any existing conditions that might affect the install, such as uneven floors, out-of-plumb walls, or existing utilities that need to be worked around.
- Ask whether the carpenter will coordinate with your plumber or electrician if utilities need to be moved or adjusted.
- Confirm that the estimate includes all hardware installation, door and drawer adjustment, and integration with existing trim.
For a free estimate and to discuss your cabinet or vanity installation project, contact Buffalo Carpentry at (716) 322-4288. We serve Buffalo, Amherst, Cheektowaga, Tonawanda, West Seneca, Hamburg, Orchard Park, Lancaster, and surrounding areas in Western New York.
Cabinet & Vanity Installation in Buffalo: Pricing Guide
| Service | Price | Details |
|---|---|---|
| Base Cabinet Installation | Starting at $1,100 | Includes leveling, shimming, scribing to walls, fastening to studs, and hardware installation for a single cabinet or small run |
| Bathroom Vanity Installation | Starting at $1,200 | Leveling, scribing, fastening, coordination with plumbing rough-in, faucet cutout, and backsplash integration included |
| Kitchen Island or Multi-Cabinet Installation | Starting at $2,000 | Larger scope with multiple cabinets, island base, trim integration, and coordination with countertops or appliances |
| Complex or Out-of-Square Spaces | On estimate | Significant floor slope, out-of-plumb walls, custom scribing, or integration with existing utilities require site assessment |
| Travel | Included | No separate travel fee within Buffalo and surrounding service areas in Western New York |
| Free Estimate | Free | No-obligation site visit and written estimate within 24 hours, call (716) 322-4288 to schedule |
Indicative pricing, the exact cost depends on square footage, finish, and site access. Free personalized estimate within 24h at (716) 322-4288.


