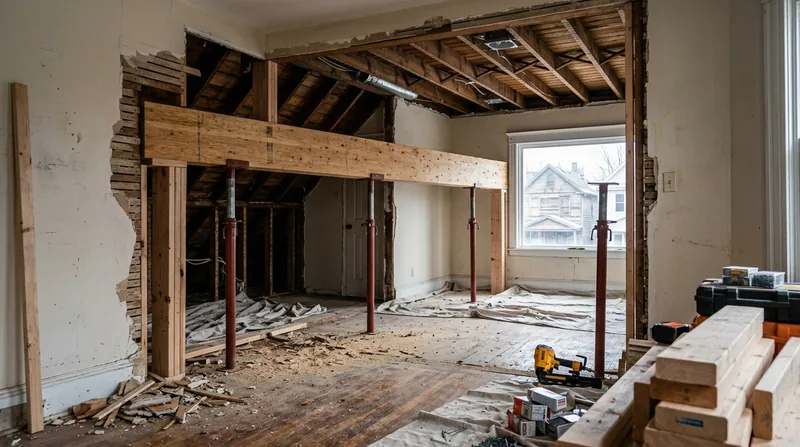




Beam Replacement & Load-Bearing Wall Removal in Buffalo is structural work that transforms homes, opens floor plans, and fixes sagging or failed beams that have outlived their load capacity. Buffalo's housing stock spans from grand Victorian mansions in Allentown and Elmwood Village to working-class wood-frame two-family homes across the East Side, North Buffalo bungalows, and post-war ranches in the suburbs. Many of these homes were built with dimensional lumber headers and beams that, over a century or more, have absorbed lake-effect moisture, freeze-thaw cycles, and the weight of decades. When a beam sags, cracks, or shows signs of wood rot from water intrusion or age, or when you want to open a wall to create modern living space, the answer is engineered replacement and a licensed structural engineer's sign-off. We install beams to spec, pull permits with the City of Buffalo, and do the carpentry right.
Why Beam Replacement & Load-Bearing Wall Removal Matters in Buffalo's Aging Housing Stock
Buffalo's climate and building age create a perfect storm for beam failure. Freeze-thaw cycles crack wood fibers, roof leaks and ice dams saturate rim joists and headers, and the cumulative weight of heavy lake-effect snow loads beams year after year. Many homes built in the early 1900s used single solid-sawn beams or shallow headers that were never sized for today's open-concept expectations. A sagging beam in a floor or ceiling is not cosmetic; it indicates the wood has lost stiffness and the load is beginning to concentrate unevenly across the joists below. Removing a load-bearing wall to merge a kitchen and living room, or to create an open entryway in a century-old Victorian, requires engineered support and a permit from the City of Buffalo.
- A sagging or cracked beam can no longer distribute weight evenly and may lead to uneven floor settlement over time.
- Load-bearing walls that carry roof or floor weight above must be replaced with an engineered header or beam when removed.
- Beam replacement and wall removal require a structural engineer's design and a building permit from the City of Buffalo.
- Engineered beams (LVL, steel, or built-up lumber) are sized to carry the specific load of your home and comply with current code.
- Improper beam installation or wall removal can cause floors to rack, doors to jam, and drywall to crack throughout the home.
Getting this work right protects the structural integrity of your home and ensures the open space you've paid for actually performs as designed.
Key info: Buffalo homeowners often discover beam problems when renovating or when they notice a sag in a floor or ceiling. A Parkside neighborhood home might have a shallow header over a 1920s kitchen opening, and removing the wall between the kitchen and dining room requires a new engineered beam and a city permit. We work from the engineer's drawings and the permit, not guesswork.
For more on permits and structural requirements in New York State, consult the New York State Department of Environmental Conservation or your local building department for code guidance.
How We Handle Beam Replacement & Load-Bearing Wall Removal in Buffalo
Our process starts with understanding what's above and below the beam or wall. We meet with you, assess the existing structure, and discuss your goals. Then we connect you with a structural engineer who will calculate the load, size the new beam or header, and produce drawings. We pull the permit with the City of Buffalo, schedule the work, and execute it to the engineer's specifications. Every step is documented and inspected. We also handle related carpentry, such as sistering joists if rot has compromised the floor structure, or rebuilding rim joists and sill plates if water damage is present. See our page on Floor Joist & Subfloor Repair for details on that work.
- We assess the existing beam, wall, and load path to understand what's being supported.
- We coordinate with a licensed structural engineer to produce a design and load calculations.
- We obtain a building permit from the City of Buffalo and schedule the work around your timeline.
- We install the new beam or engineered header, secure it properly, and ensure all connections are code-compliant.
- We repair or replace any wood rot in surrounding joists, sill plates, or rim joists discovered during the work.
- We arrange for a city inspector to sign off before we finish the job.
This methodical approach means no surprises and no shortcuts that compromise safety or code compliance.
Local example: An East Side two-family home had a sagging first-floor beam that was causing the floor to slope noticeably toward the back of the house. The original 1950s beam was a single 2x10 with no center support. We coordinated with an engineer, obtained a permit, installed a new engineered LVL beam with adjustable posts, and sistered new floor joists where the old ones showed rot from a long-ago water leak. The floor is now level and the structure is sound for another 50 years.
Beam Replacement & Load-Bearing Wall Removal Methods
| Approach | Description | Best for |
|---|---|---|
| Engineered LVL Beam | Laminated veneer lumber beam, factory-engineered and sized for your load and span. | Most residential applications, straight runs, cost-effective and code-compliant. |
| Steel I-Beam or Box Beam | Steel structural member, very strong and compact, requires bearing plates and connections. | Long spans, heavy loads, tight headroom, or where wood depth is not acceptable. |
| Built-Up Beam (Sistered Lumber) | Two or more dimensional lumber members bolted together and nailed to create a larger, stiffer beam. | Moderate loads, when the existing beam can be supplemented rather than fully replaced. |
| Load-Bearing Wall Replacement Header | Engineered beam installed above the wall opening to carry the load previously supported by the wall studs. | Open-concept renovations, kitchen and dining room mergers, removing interior walls. |
| Temporary Support & Gradual Transfer | Temporary posts and beams installed first to carry load while old beam or wall is removed and new structure installed. | Any removal, ensures safety and prevents sudden settlement or cracking during the transition. |
Beam Replacement & Load-Bearing Wall Removal Cost in Buffalo: What to Expect
Beam replacement and load-bearing wall removal in Buffalo start at $3,500 for a straightforward single-span beam replacement in an accessible location with no significant wood rot or structural complications. That baseline covers the new beam, installation labor, temporary support, and basic connections. The cost rises with span length, beam type (LVL is lower cost than steel), the complexity of connections, and the scope of related carpentry such as rot repair or joist reinforcement.
A full wall removal with an engineered header, temporary bracing, and site cleanup typically runs $5,000 to $8,000 or more, depending on the wall's length, the load it carries, and whether rot or settlement issues are discovered during the work. You will also need to budget for the structural engineer's design fee, typically $500 to $1,500, and the City of Buffalo permit fee, which varies by project scope. Access, site conditions, and the need for additional shoring or temporary supports can push costs higher. The best way to know your actual cost is to request a free estimate; we'll inspect the site, discuss the engineer's involvement, and give you a realistic number with no surprises.
For a detailed pricing overview and examples of other carpentry work, visit our pricing page.
Beam Replacement & Load-Bearing Wall Removal Near Me: What Buffalo Homeowners Should Know When Hiring a Carpenter
Hiring the right carpenter for structural work means checking three things: insurance, permit experience, and references. Structural carpentry is not a handyman task. Your contractor must be fully insured and experienced with the City of Buffalo's permit process and building code. Ask to see proof of insurance and a copy of their contractor license or certificate. Request references from recent jobs, particularly beam replacements or wall removals, and call them to ask about quality, timeline, and how problems were handled.
Understand that beam sizing and load-bearing alterations commonly require a licensed structural engineer and a permit. Do not hire a carpenter who claims to size a beam without an engineer or who suggests skipping the permit. That is a red flag for code violations and liability. Ask whether the carpenter will coordinate with the engineer and handle the permit application, or whether you need to hire the engineer separately. Also ask how the carpenter handles unexpected rot or settlement discovered during the work, and whether the price includes temporary support and site cleanup.
Get 2 to 3 estimates from local contractors, compare the scope of work and the timeline, and choose based on experience and clarity, not just price. If you are in a historic district or a neighborhood with HOA rules, verify that your plan complies with local guidelines before you start. Contact us at (716) 322-4288 for a free, no-obligation estimate.
Beam Replacement & Load-Bearing Wall Removal in Buffalo: Pricing Guide
| Service | Price | Details |
|---|---|---|
| Single-span beam replacement | Starting at $3,500 | New engineered LVL beam, installation, temporary support, and basic connections in accessible location |
| Load-bearing wall removal with header | $5,000 to $8,000 | Engineered header, wall removal, temporary bracing, and related joist or rim joist repair if rot is present |
| Steel I-beam or complex installation | On estimate | Long spans, heavy loads, tight headroom, or significant structural complications require site assessment and engineering input |
| Structural engineer design and drawings | $500 to $1,500 | Separate fee, typically paid to the engineer; we coordinate and ensure installation matches the approved design |
| City of Buffalo building permit | Varies by scope | Permit fee set by the city; we handle the application and scheduling of inspections as part of the job |
| Free estimate | No obligation | Call (716) 322-4288 for a same-day or next-day site visit and detailed pricing breakdown |
Indicative pricing, the exact cost depends on square footage, finish, and site access. Free personalized estimate within 24h at (716) 322-4288.


